Hydraulic-Cylinder Linkages
Use the published HCR12CE dimensions and mounting geometry to review cylinder-side linkage fit.
Search by part number, series, material, application, or specification.
Press Enter to view all results Esc to close
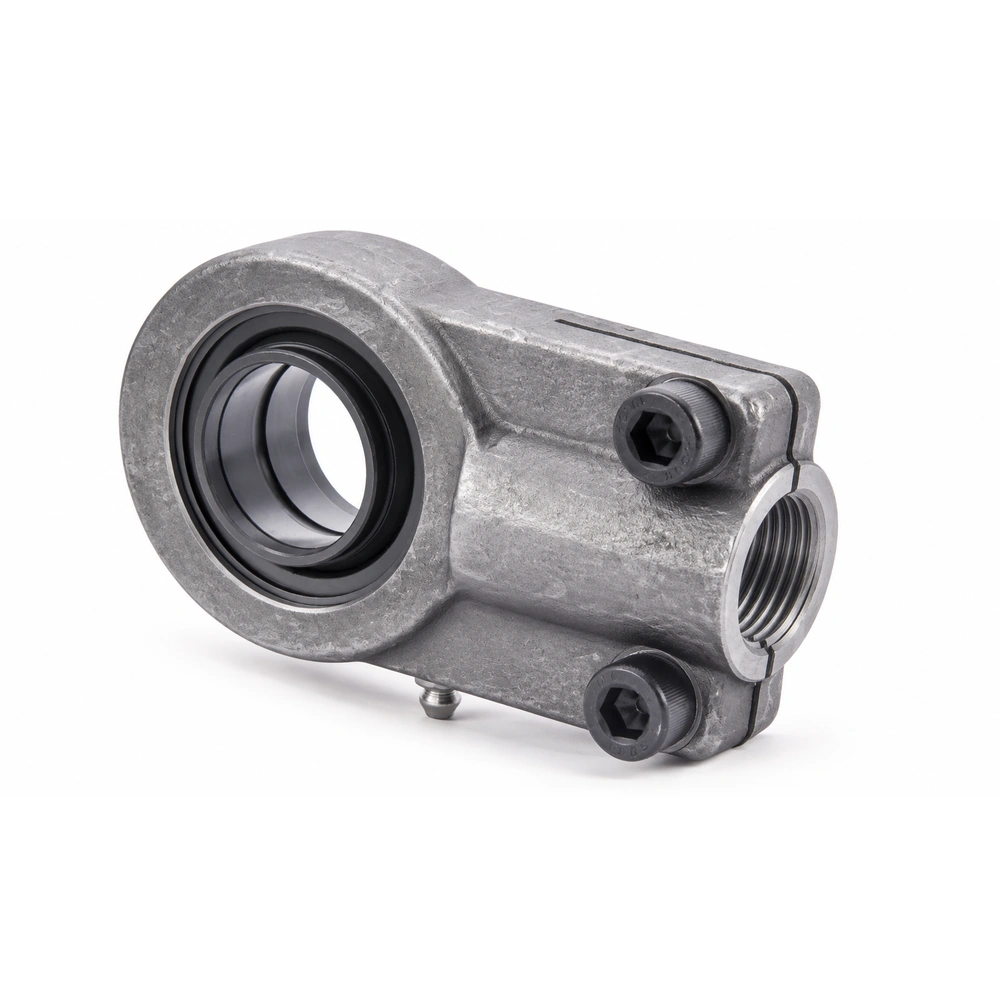 Size 12 / M12x1,25 thread / 32 mm outer diameter / 54 mm length
HCR12CE-12 is a metric hydraulic-cylinder rod end bearing for compact cylinder-side linkage assemblies. It combines a Forged, heat-treated C45 / AISI 1045 steel housing with a bearing shell and inner ring made from 100Cr6 / AISI 52100 bearing steel, hardened and ground; phosphate and molybdenum-disulfide surface treatment. It uses a right-hand M12x1,25 thread.
The size-12 configuration has a 32 mm outer diameter, 12 mm inner ring width, 11 mm bearing width, 38 mm medium length, 16 mm diameter, 17 mm thread length, 54 mm overall length. Published performance values are 23-68 μm internal clearance, 10.8 kN dynamic load rating, 24.5 kN static load rating, 32 mm collar diameter, 4° tilt angle, 6 Nm torque, and approximately 110 g weight.
Not regreasable. The stated operating range is -50°C to +150°C. Confirm the cylinder geometry, side-load condition, clearance, lubrication access, and final material requirements against the HCR12CE specification before production release.
All available sizes in the Hydraulic Rod End Bearing HCR12CE series. Can’t find your size? Contact us for custom dimensions.
| Part no. | [D] Size | [G] Thread pitch | [A] Outer diameter (mm) | [B] Inner ring width (mm) | [M] Bearing width (mm) | [F] Medium length (mm) | [J] Diameter (mm) | [GL] Thread length (mm) | [L] Length (mm) | Internal clearance (μm) | [M1] Width (mm) | Dynamic load rating (kN) | Static load rating (kN) | [K] Collar diameter (mm) | Tilt angle (°) | Torque (Nm) | Weight (g) |
|---|---|---|---|---|---|---|---|---|---|---|---|---|---|---|---|---|---|
| HCR12CE-12 | 12 | M12x1,25 | 32 | 12 | 11 | 38 | 16 | 17 | 54 | 23-68 | 15 | 10.8 | 24.5 | 32 | 4 | 6 | 110 |
| HCR12CE-16 | 16 | M14x1,5 | 40 | 16 | 13 | 44 | 21 | 19 | 64 | 30-82 | 15 | 17.6 | 36.5 | 40 | 4 | 10 | 200 |
| HCR12CE-20 | 20 | M16x1,5 | 47 | 20 | 17 | 52 | 25 | 23 | 77 | 30-82 | 19 | 30 | 48 | 47 | 4 | 25 | 350 |
| HCR12CE-25 | 25 | M20x1,5 | 58 | 25 | 22 | 65 | 30 | 29 | 96 | 37-100 | 19 | 48 | 78 | 54 | 4 | 25 | 620 |
| HCR12CE-32 | 32 | M27x2 | 71 | 32 | 28 | 80 | 38 | 37 | 118 | 37-100 | 22 | 67 | 114 | 66 | 4 | 49 | 1150 |
| HCR12CE-40 | 40 | M33x2 | 90 | 40 | 33 | 97 | 47 | 46 | 146 | 43-120 | 26 | 100 | 204 | 80 | 4 | 49 | 2180 |
| HCR12CE-50 | 50 | M42x2 | 109 | 50 | 41 | 120 | 58 | 57 | 179 | 43-120 | 32 | 156 | 310 | 96 | 4 | 86 | 3960 |
| HCR12CE-63 | 63 | M48x2 | 136 | 63 | 53 | 140 | 70 | 64 | 213 | 55-142 | 38 | 255 | 430 | 114 | 4 | 210 | 6800 |
| HCR12CE-70 | 70 | M56x2 | 155 | 70 | 57 | 160 | 80 | 76 | 245 | 55-142 | 42 | 315 | 540 | 135 | 4 | 210 | 9600 |
| HCR12CE-80 | 80 | M64x3 | 170 | 80 | 67 | 180 | 90 | 86 | 270 | 55-142 | 48 | 400 | 695 | 148 | 4 | 410 | 13000 |
| HCR12CE-90 | 90 | M72x3 | 185 | 90 | 72 | 195 | 100 | 91 | 296 | 55-142 | 52 | 490 | 750 | 160 | 4 | 410 | 19100 |
| HCR12CE-100 | 100 | M80x3 | 211 | 100 | 85 | 210 | 110 | 96 | 322 | 65-165 | 62 | 610 | 1060 | 178 | 4 | 710 | 25000 |
| HCR12CE-110 | 110 | M90x3 | 235 | 110 | 88 | 235 | 125 | 106 | 364 | 65-165 | 62 | 655 | 1200 | 190 | 4 | 710 | 32000 |
| HCR12CE-125 | 125 | M100x3 | 265 | 125 | 103 | 260 | 135 | 113 | 406.5 | 65-165 | 72 | 950 | 1430 | 200 | 4 | 710 | 46000 |
| HCR12CE-160 | 160 | M125x4 | 326 | 160 | 130 | 310 | 165 | 126 | 488 | 65-192 | 82 | 1370 | 2200 | 250 | 4 | 710 | 82500 |
| HCR12CE-200 | 200 | M160x4 | 418 | 200 | 162 | 390 | 215 | 161 | 620 | 65-192 | 102 | 2120 | 3650 | 320 | 4 | 1500 | 168000 |
Material certifications verified. Composition confirmed by spectrometer before machining begins.
100% go/no-go gauge check on all threaded sections. Zero tolerance on dimensional non-conformance.
Static and dynamic load tests run on representative samples from each production batch.
CMM verification of critical dimensions — ball diameter, bore, thread pitch, and body length.
Visual and tactile inspection for burrs, scratches, surface cracks, and plating defects.
Misalignment angle and torque measured to confirm liner performance meets specification.
Hardness tests confirm proper heat treatment on chromoly steel bodies and bearing balls.
Full traceability from raw material heat number to finished part. COC and inspection reports available.
Share your part number, required quantity, and any special material or packaging requirements. We respond within 24 hours.
HCR12CE is a metric hydraulic-cylinder rod end bearing series with published dimensional, clearance, load and ordering data.
The published HCR12CE specification table contains 16 sizes in the listed range.
Bearing shell and inner ring: 100Cr6 / AISI 52100 bearing steel, hardened and ground, phosphate and molybdenum-disulfide treated. Housing: forged, heat-treated C45 / AISI 1045 steel in sizes 12–63; GS400 nodular cast iron in larger sizes.
Size 12 is not regreasable; sizes 16–200 use a DIN 71412 hydraulic grease nipple.
The HCR12CE page lists an operating range of -50°C to +150°C under the stated material and lubrication configuration.
Provide the required size, cylinder-side mounting geometry or drawing, duty-cycle information and any lubrication or material requirements.