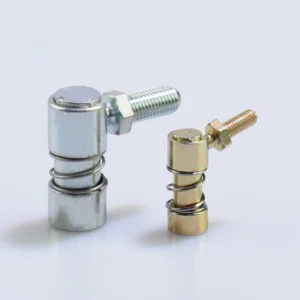
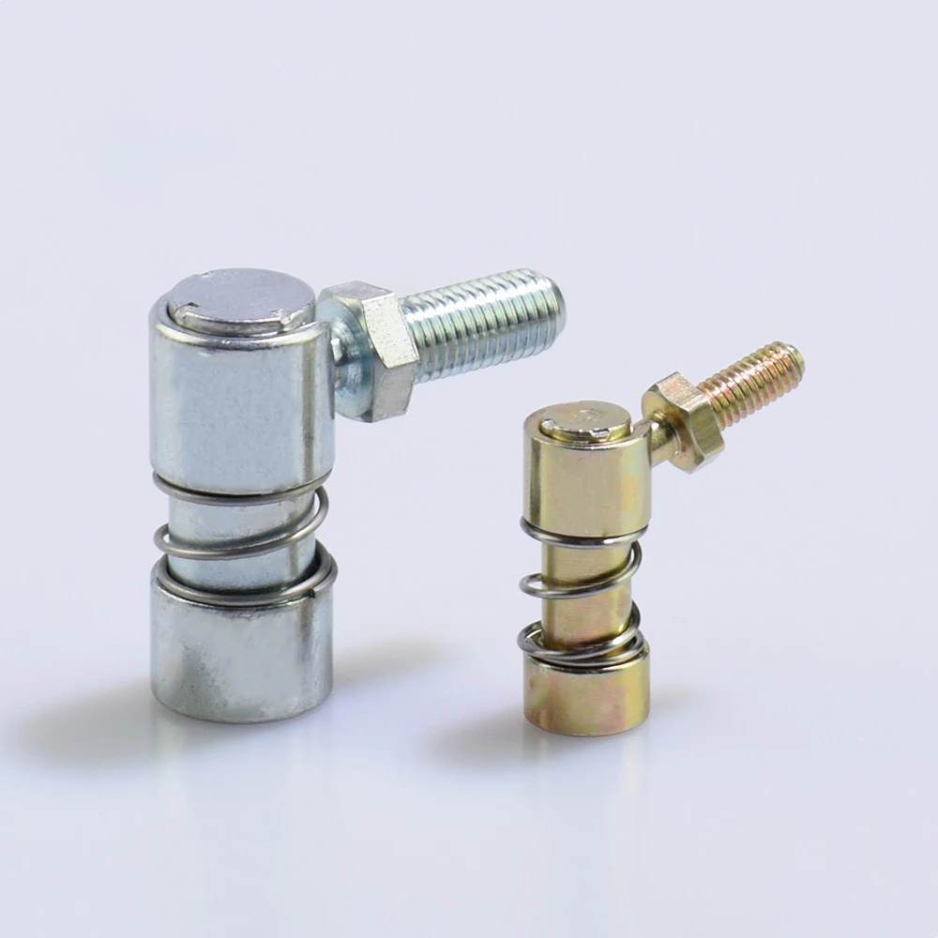
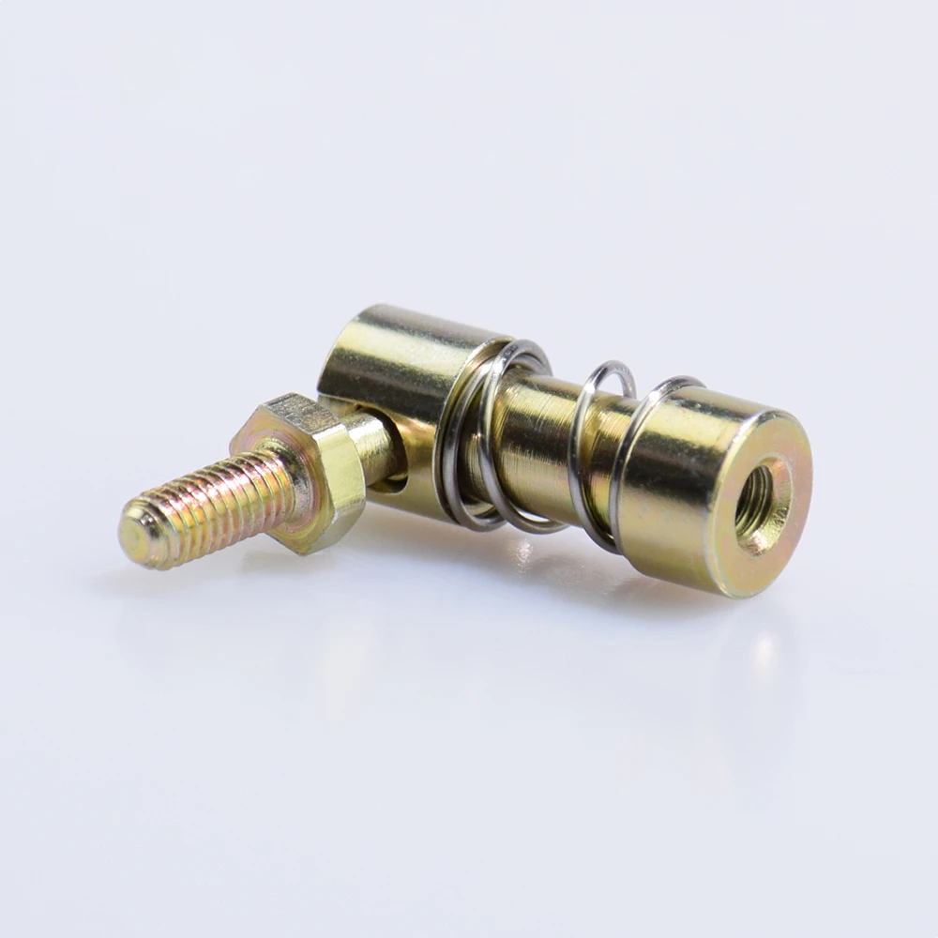
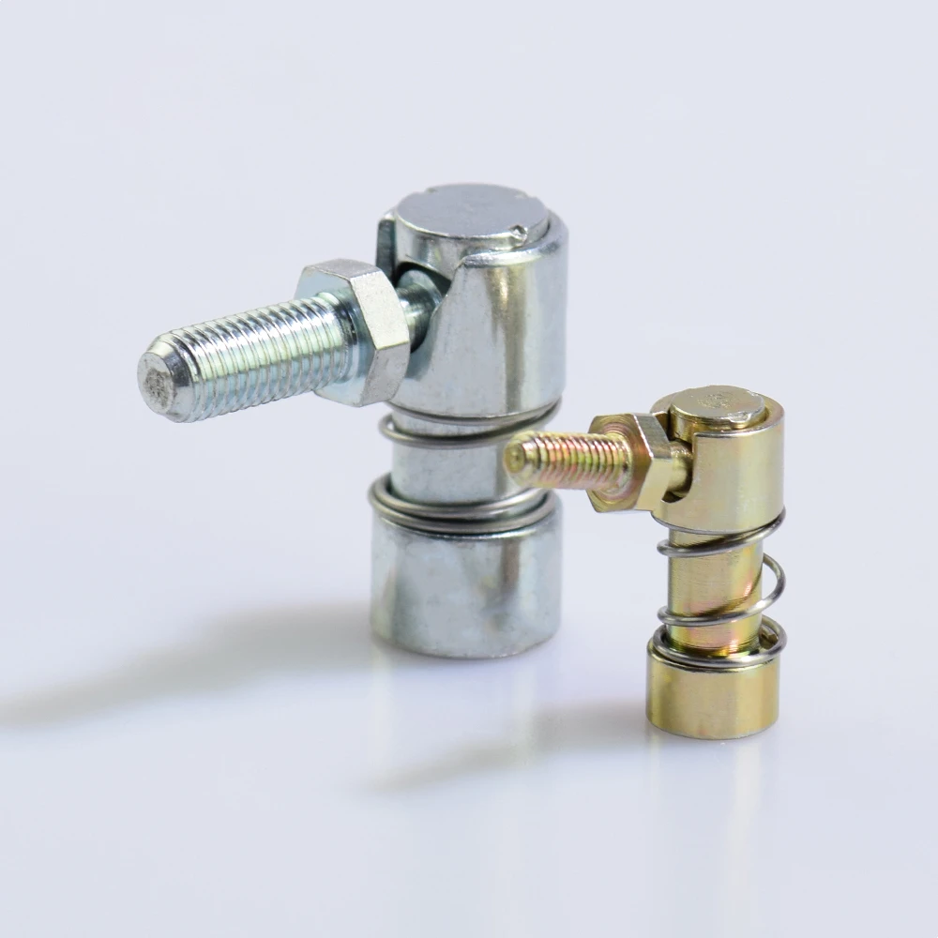
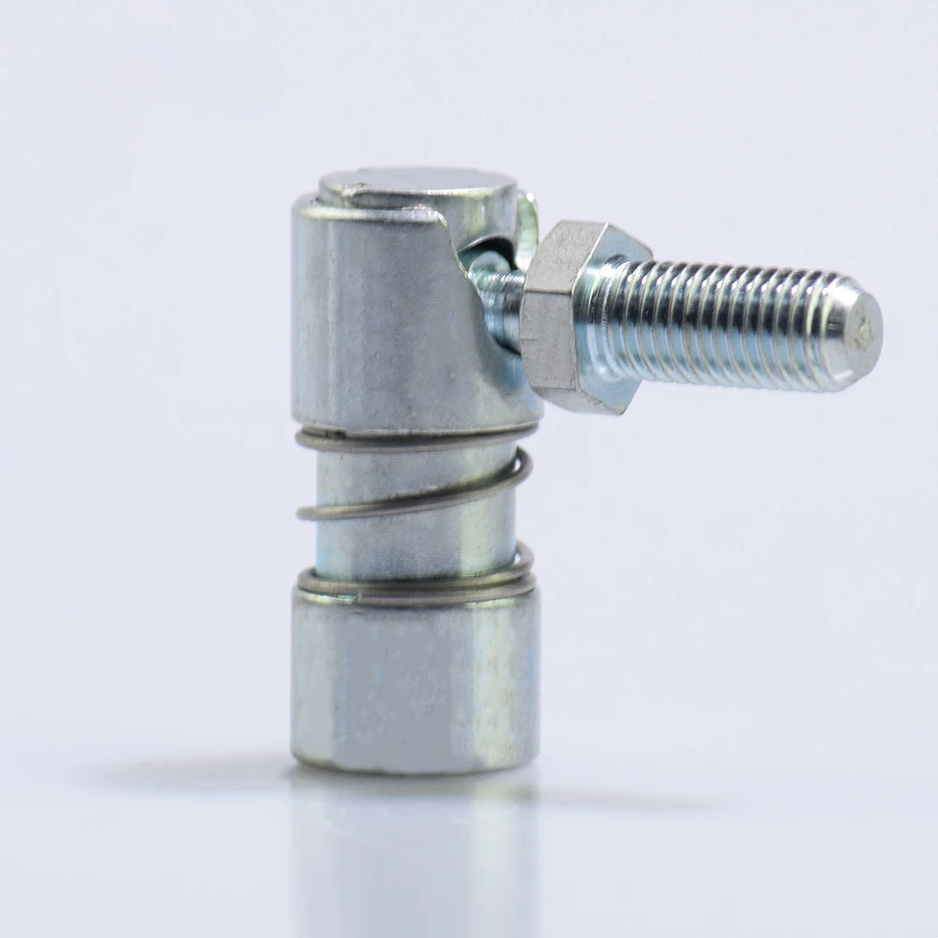
10-32-2B / 10-32-2AQI187 10-32-2B / 10-32-2A Carbon Steel Ball Joint (Inch)
BALL JOINTS QI Product Overview
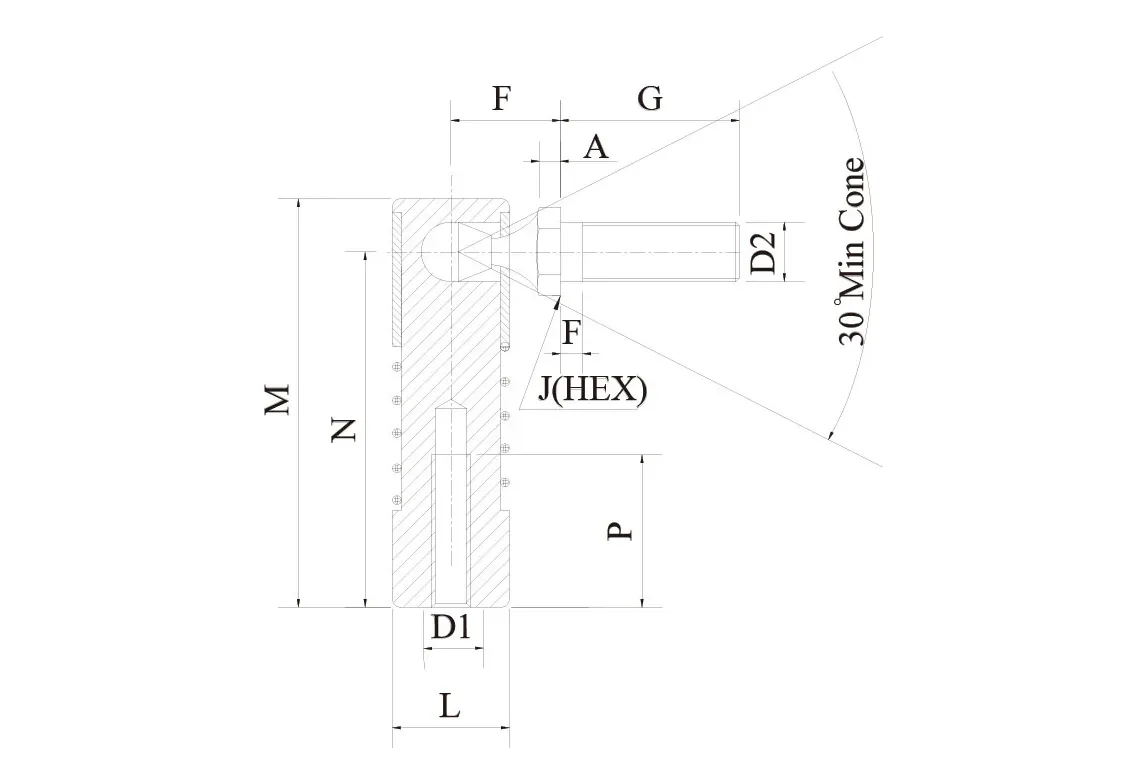
QI187 is an inch quick-release ball joint with a 10-32-2B female socket and a 10-32-2A male stud. An internal stainless steel spring provides tool-free disconnect and reconnect operation. Pin diameter A = 0.125 in., housing flange F = 0.438 in., ball housing G = 0.438 in., journal J = 0.313 in., body length L = 0.438 in., overall length M = 1.094 in., height N = 0.906 in., body width P = 0.438 in.
The QI series uses a carbon steel 1045 housing, a carbon steel 1045 ball stud, a carbon steel 1020 shell, and a stainless steel spring. Silver or yellow zinc plating is standard. Suitable for throttle and brake linkages, agricultural implement controls, and compact assemblies where frequent linkage removal is part of normal operation. Stainless versions available for corrosive environments.
Stainless steel version available with ‘S’ prefix (e.g., SQI187). Left-hand thread version available by adding ‘LH’ suffix. Yellow zinc plating available on request. External-body variant is the QD series.

BALL JOINTS QI Series — Full Size Range
All available sizes in the BALL JOINTS QI series. Can’t find your size? Contact us for custom dimensions.
| PART NO. | D1 | D2 | A | F | G | J | L | M | N | P |
|---|---|---|---|---|---|---|---|---|---|---|
| QI187 | 10-32-2B | 10-32-2A | 0.125 | 0.438 | 0.438 | 0.313 | 0.438 | 1.094 | 0.906 | 0.438 |
| QI250 | 1/4-28-2B | 1/4-28-2A | 0.125 | 0.469 | 0.562 | 0.375 | 0.562 | 1.250 | 0.969 | 0.531 |
| QI312 | 5/16-24-2B | 5/16-24-2A | 0.156 | 0.531 | 0.687 | 0.437 | 0.625 | 1.453 | 1.125 | 0.605 |
| QI375 | 3/8-24-2B | 3/8-24-2A | 0.187 | 0.687 | 0.875 | 0.500 | 0.750 | 1.750 | 1.375 | 0.812 |
| QI500 | 1/2-20-2B | 1/2-20-2A | 0.250 | 0.875 | 1.125 | 0.625 | 1.000 | 2.530 | 2.030 | 1.000 |
Every Unit Inspected Before Shipment
Raw Material Inspection
Material certifications verified. Composition confirmed by spectrometer before machining begins.
Thread Gauge Inspection
100% go/no-go gauge check on all threaded sections. Zero tolerance on dimensional non-conformance.
Load Capacity Test
Static and dynamic load tests run on representative samples from each production batch.
Dimensional Measurement
CMM verification of critical dimensions — ball diameter, bore, thread pitch, and body length.
Surface Inspection
Visual and tactile inspection for burrs, scratches, surface cracks, and plating defects.
Articulation Test
Misalignment angle and torque measured to confirm liner performance meets specification.
Heat Treatment Verify
Hardness tests confirm proper heat treatment on chromoly steel bodies and bearing balls.
Batch Documentation
Full traceability from raw material heat number to finished part. COC and inspection reports available.
Where BALL JOINTS QI Small Ball Joints Are Used
More from the BALL JOINTS QI Series
Request a Quote for the BALL JOINTS QI Series
Share your part number, required quantity, and any special material or packaging requirements. We respond within 24 hours.
BALL JOINTS QI Frequently Asked Questions
What is the QI series ball joint used for?
The QI series is used in compact quick-release linkage points where inch-thread articulation is needed together with easier service access and repeatable disconnect capability.
What materials are used in the QI series?
The standard QI series uses a carbon steel 1045 housing, carbon steel 1045 ball stud, carbon steel 1020 shell, stainless steel spring, and a silver or yellow zinc-plated surface finish, with stainless versions available on request.
What is the benefit of the quick-release design?
The quick-release layout allows faster disconnect and reconnect during maintenance, adjustment, or replacement work, which helps reduce service time in suitable linkage designs.
Is a stainless version available?
Yes. Stainless-material versions are available by adding the S prefix to the QI part number, subject to production availability and specification confirmation.
Are left-hand thread versions available?
Yes. Left-hand versions are available by adding the LH designation to the applicable QI part number when that thread direction is required.
How do I choose the correct QI size?
Match the required d1 and d2 thread sizes together with the key body dimensions in the QI size chart. If service access or corrosion-resistance requirements are critical, send your dimensional and material requirements for support.