Skip to content
RELATED PRODUCT

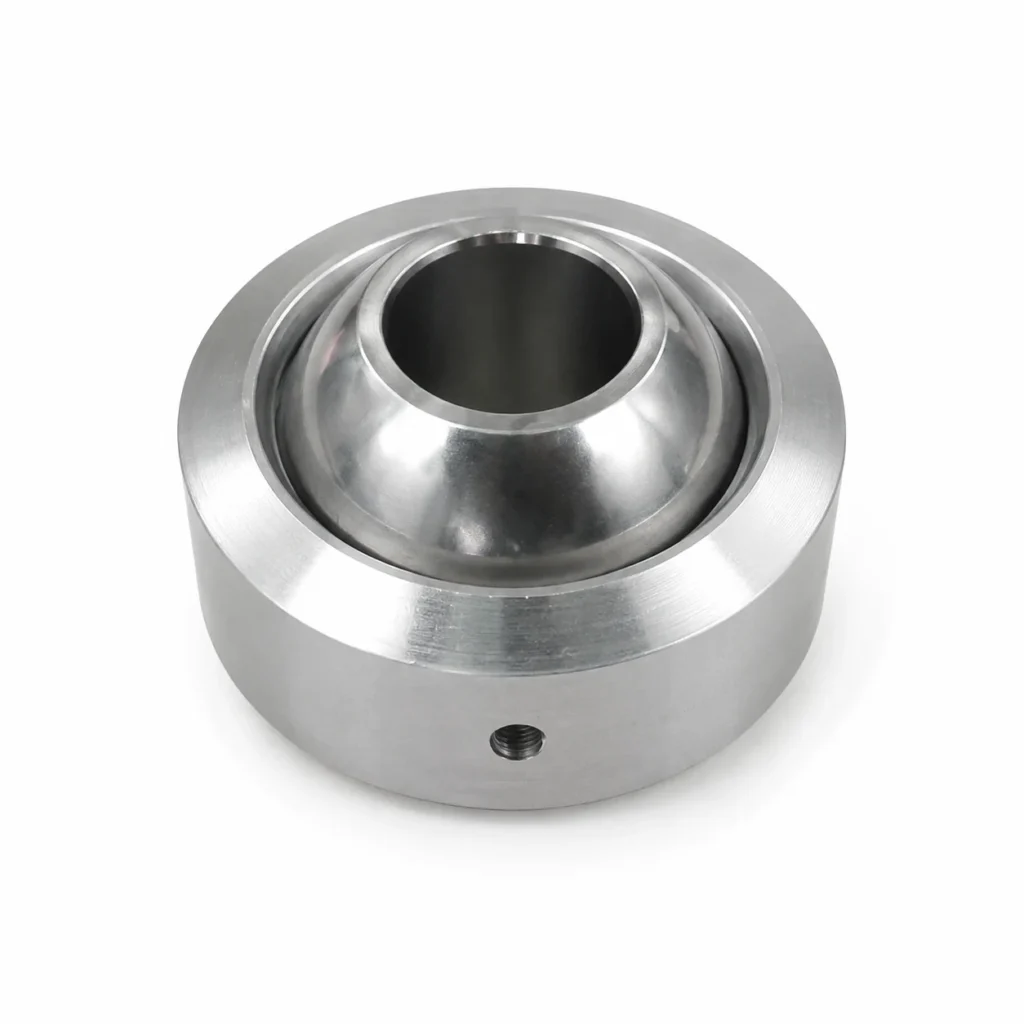
Not-Shouldered Industrial Weld-On Ball Joint – 0.75 in Pin, 2.25 in Retainer OD

Part No.: SYZ-HSB-NS006  ·  Thread-adjustment and fabrication hardware series
ISO 9001 Certified
SGS Verified
26+ Years Factory
OEM / ODM Ready
Pin Size 0.75 in.
Retainer OD B 2.25 in.
Shouldered and not-shouldered weld-on ball joint configurations
GCr15 / 52100 and carbon steel construction with zinc, black oxide, or chrome plated options
Ultimate retainer strength and ball push-out force listed for selection review
Metal-to-metal structure with grease nipple or oil-hole options for fabricated assemblies
Housing
45# carbon steel, zinc plated
Ball
52100 bearing steel / 45# carbon, hard plated, heat treated
Structure
Metal to metal, with grease nipple or oil hole optional
Typically responds within 24 hours
MOQ:50 pcs / model
Lead Time:7–15 days
Sample:Free (excl. freight)
Payment:T/T · PayPal · L/C
Overview

Industrial Weld on Ball Joints Product Overview

Not-Shouldered Industrial Weld-On Ball Joint – 0.75 in Pin, 2.25 in Retainer OD is built for heavy-duty fabricated linkage, control arm, steering, cylinder connection, and weld-in joint applications.

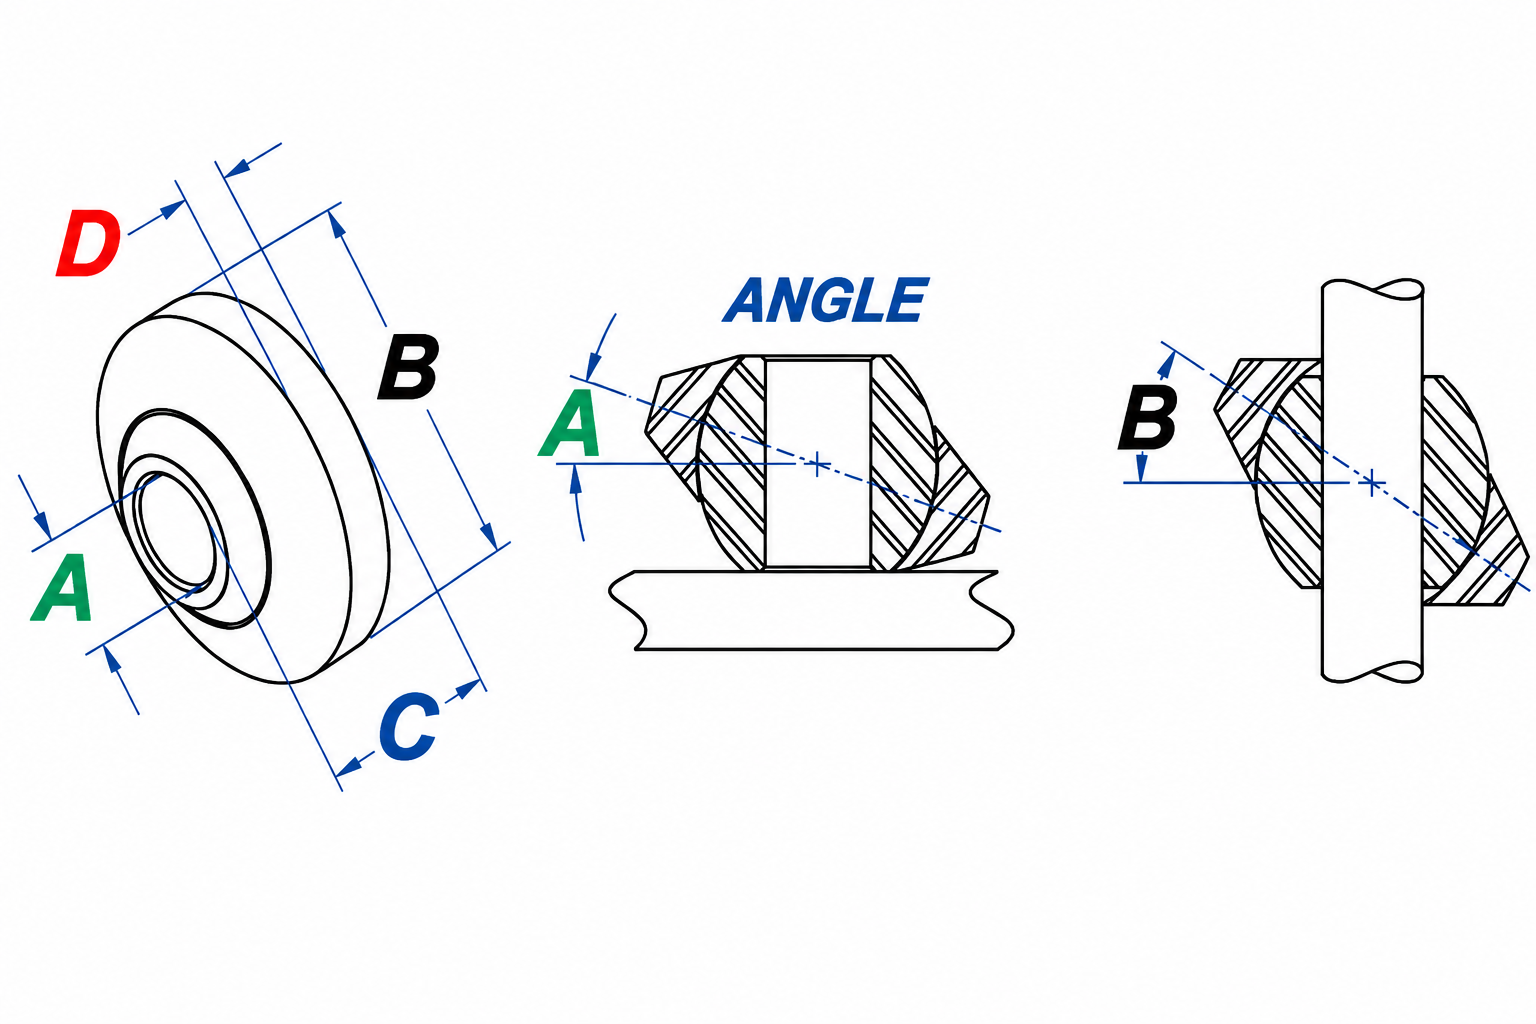
Key dimensions: Pin size 0.75 in, Retainer OD 2.25 in, Ball width 1.38 in, Retainer width 9/16 in, Angle A 17 deg, Angle B 30 deg.

Material references include a zinc-plated 45# carbon steel housing, heat-treated bearing steel ball, and metal-to-metal structure for custom welded assemblies.

Technical Drawing
Size Chart

Industrial Weld on Ball Joints Series — Full Size Range

All available sizes in the Industrial Weld on Ball Joints series. Can’t find your size? Contact us for custom dimensions.

TypePart IDPin Size (in)Retainer OD B (in)Ball Width C (in)Retainer Width D (in)Angle A (deg)Angle B (deg)Ultimate Retainer Strength (lbs)Ball Push Out Force (lbs)
Not ShoulderedSYZ-HSB-NS0010.5213/811402000014600
Not ShoulderedSYZ-HSB-NS0020.62213/811332000014600
Not ShoulderedSYZ-HSB-NS0030.622.2513/810354500017100
Not ShoulderedSYZ-HSB-NS0040.75213/811262000014600
Not ShoulderedSYZ-HSB-NS0050.752.2513/810284500017100
Not ShoulderedSYZ-HSB-NS0060.752.251.389/1617303280026200
Not ShoulderedSYZ-HSB-NS0070.752.251.383/817325200028500
Not ShoulderedSYZ-HSB-NS0080.872.51.383/817273280026200
Not ShoulderedSYZ-HSB-NS0090.872.51.383/817265200028500
Not ShoulderedSYZ-HSB-NS0101213/811172000014600
Not ShoulderedSYZ-HSB-NS01112.2513/810194500017100
Not ShoulderedSYZ-HSB-NS01212.751.757/817264050035100
Not ShoulderedSYZ-HSB-NS01313.121.759/1615317890046000
Not ShoulderedSYZ-HSB-NS0141.122.751.3811/1610303550035100
Not ShoulderedSYZ-HSB-NS0151.122.751.7513/1617284050035100
Not ShoulderedSYZ-HSB-NS0161.123.121.383/811325000023700
Not ShoulderedSYZ-HSB-NS0171.123.121.759/1615257890046000
Not ShoulderedSYZ-HSB-NS0181.252.751.757/817254050035100
Not ShoulderedSYZ-HSB-NS0191.253.121.759/1615247890035100
Not ShoulderedSYZ-HSB-NS0201.433.51.751/213248240040200
Not ShoulderedSYZ-HSB-NS0211.433.51.751/213238240040200
Not ShoulderedSYZ-HSB-NS0221.4341.755/8132313500047900
Not ShoulderedSYZ-HSB-NS0231.54.52.51203316200068600
Not ShoulderedSYZ-HSB-NS0241.754.52.511/16202816200068600
Not ShoulderedSYZ-HSB-NS02524.52.251142216200068600
ShoulderedSYZ-HSB-S0010.7521.753/81702000014600
ShoulderedSYZ-HSB-S0020.752.251.753/81504500017100
ShoulderedSYZ-HSB-S0031.253.521/22008240040200
ShoulderedSYZ-HSB-S0041.25425/818013500047900
Quality Control

Every Unit Inspected Before Shipment

🔩

Raw Material Inspection

Material certifications verified. Composition confirmed by spectrometer before machining begins.

🔍

Thread Gauge Inspection

100% go/no-go gauge check on all threaded sections. Zero tolerance on dimensional non-conformance.

⚖️

Load Capacity Test

Static and dynamic load tests run on representative samples from each production batch.

📏

Dimensional Measurement

CMM verification of critical dimensions — ball diameter, bore, thread pitch, and body length.

🔬

Surface Inspection

Visual and tactile inspection for burrs, scratches, surface cracks, and plating defects.

🔄

Articulation Test

Misalignment angle and torque measured to confirm liner performance meets specification.

🏆

Heat Treatment Verify

Hardness tests confirm proper heat treatment on chromoly steel bodies and bearing balls.

📋

Batch Documentation

Full traceability from raw material heat number to finished part. COC and inspection reports available.

Applications

Where Industrial Weld on Ball Joints Are Used

Chassis and Suspension Fabrication

Chromoly tubing is widely used in link bars, control-arm structures, and chassis reinforcement where high strength-to-weight ratio matters.

Roll Cage and Safety Structures

A standard choice for motorsport cages, gusseted structures, and impact-critical tubular frames that require dependable 4130 material performance.

Steering and Linkage Tubes

Used in tie rods, drag links, and fabricated adjustment assemblies where controlled tube geometry and weld-ready material are required.

Agricultural Equipment Fabrication

Suitable for repair and OEM fabrication of rugged tubular members, linkages, and brackets in field machinery applications.

Industrial Frames and Fixtures

Frequently selected for machine frames, supports, and custom fixtures where cut-to-length chromoly tubing simplifies downstream fabrication.

OEM Custom Tube Programs

A practical solution for OEM programs needing repeat tube sizes, controlled wall thickness, and custom cut-length supply in production volumes.

Get a Quote

Request a Quote for the Industrial Weld on Ball Joints Series

Share your part number, required quantity, and any special material or packaging requirements. We respond within 24 hours.

Reply in 24 hrs
🎁 Free samples
🔒 NDA available
📦 MOQ from 50 pcs

Request a Quote

Please submit the form or email [email protected]

FAQ

Industrial Weld on Ball Joints Frequently Asked Questions

What are industrial weld on ball joints used for?

They are used in fabricated linkages, control arms, steering systems, cylinder connections, clevis assemblies, rod ends, and custom heavy-duty motion systems.

What is the difference between shouldered and not-shouldered versions?

Shouldered versions include a shoulder geometry for specific weld-in or locating requirements, while not-shouldered versions provide a simpler retainer profile.

Which dimensions should I compare first?

Start with pin size, retainer OD B, ball width C, retainer width D, and then confirm angle A and angle B.

Why are strength values included in the chart?

Ultimate retainer strength and ball push-out force help buyers compare joint capacity references before requesting application-specific confirmation.

What material structure is listed for this catalog family?

The catalog lists a 45# carbon steel zinc-plated housing, a 52100 bearing steel or 45# carbon ball with hard plating and heat treatment, and a metal-to-metal structure.

Can SYZ support custom weld-on ball joint requirements?

Yes. Send drawings, target pin size, retainer geometry, load expectations, grease fitting or groove needs, finish requirements, and annual volume for review.

Not-Shouldered Industrial Weld-On Ball Joint – 0.75 in Pin, 2.25 in Retainer OD
Industrial Weld on Ball Joints · SYZ-HSB-NS006
50 pcs
Min. Order

Request a Quote

Please submit the form or email [email protected]

🍪
We Use Cookies