Pin 0.87 in. / B 2.5 in.Not-Shouldered Industrial Weld-On Ball Joint – 0.87 in Pin, 2.5 in Retainer OD
Industrial Weld on Ball Joints Product Overview
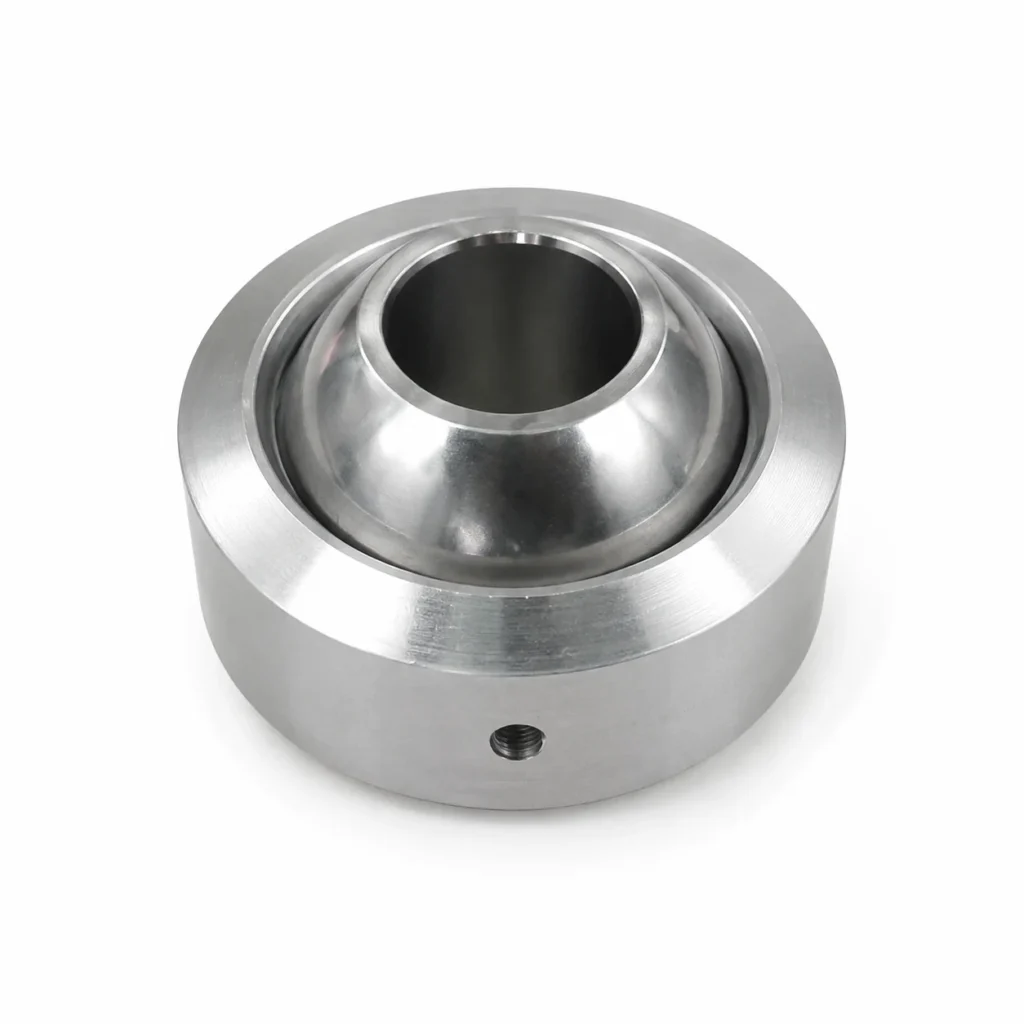
Not-Shouldered Industrial Weld-On Ball Joint – 0.87 in Pin, 2.5 in Retainer OD is built for heavy-duty fabricated linkage, control arm, steering, cylinder connection, and weld-in joint applications.
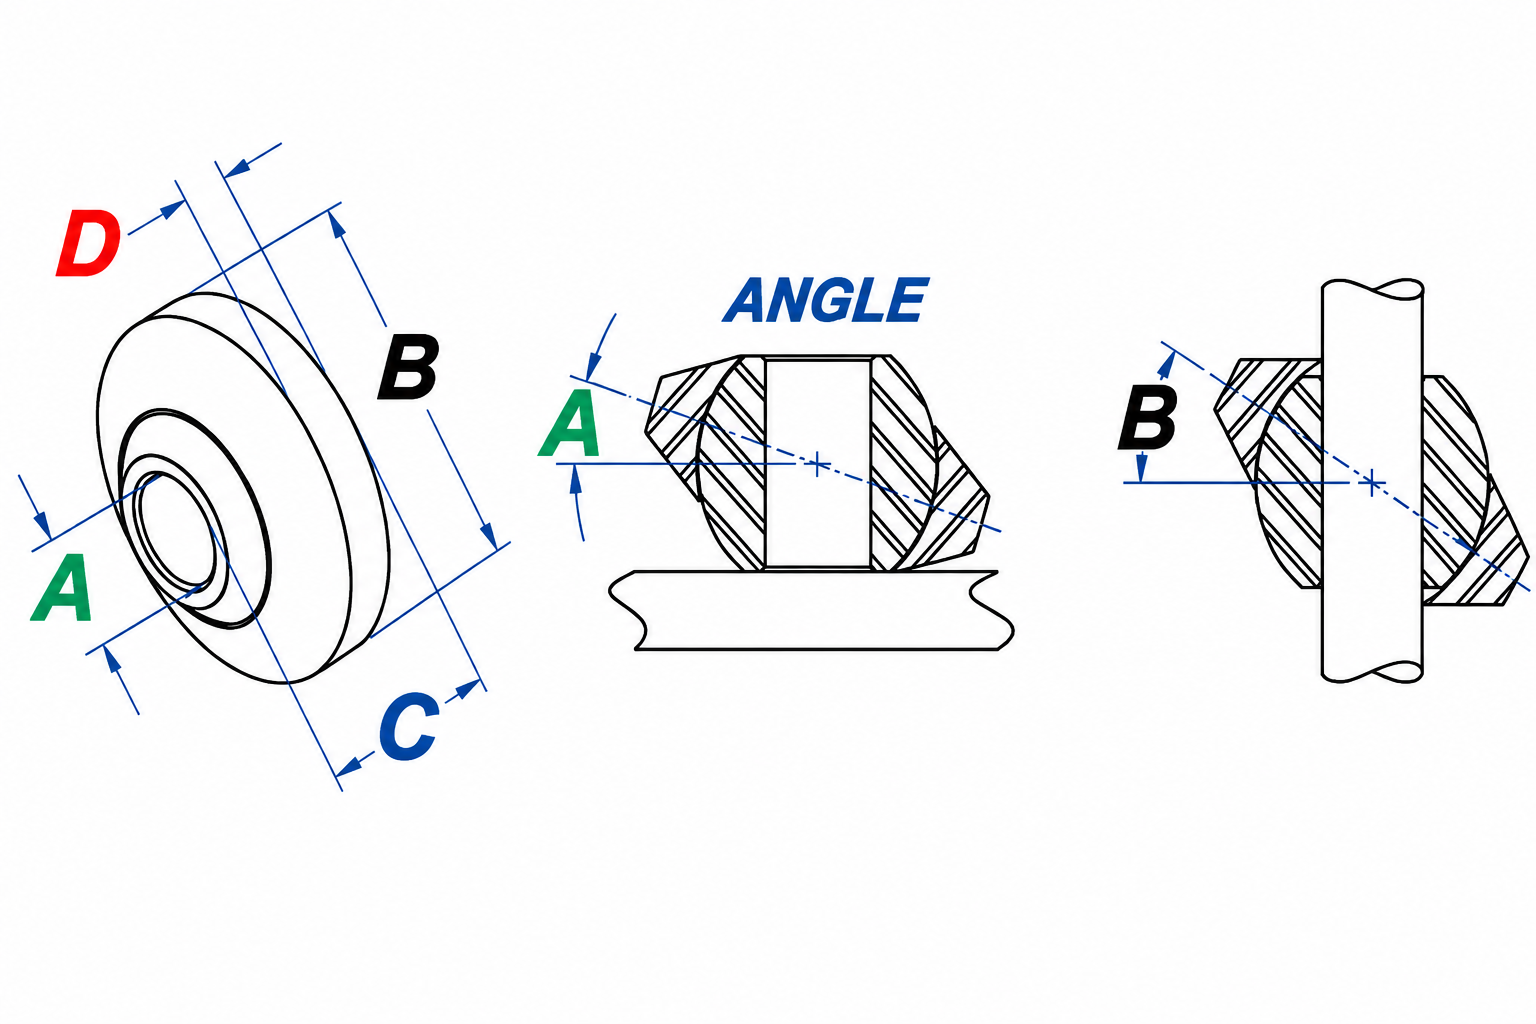
Key dimensions: Pin size 0.87 in, Retainer OD 2.5 in, Ball width 1.38 in, Retainer width 3/8 in, Angle A 17 deg, Angle B 26 deg.
Material references include a zinc-plated 45# carbon steel housing, heat-treated bearing steel ball, and metal-to-metal structure for custom welded assemblies.

Industrial Weld on Ball Joints Series — Full Size Range
All available sizes in the Industrial Weld on Ball Joints series. Can’t find your size? Contact us for custom dimensions.
| Type | Part ID | Pin Size (in) | Retainer OD B (in) | Ball Width C (in) | Retainer Width D (in) | Angle A (deg) | Angle B (deg) | Ultimate Retainer Strength (lbs) | Ball Push Out Force (lbs) |
|---|---|---|---|---|---|---|---|---|---|
| Not Shouldered | SYZ-HSB-NS001 | 0.5 | 2 | 1 | 3/8 | 11 | 40 | 20000 | 14600 |
| Not Shouldered | SYZ-HSB-NS002 | 0.62 | 2 | 1 | 3/8 | 11 | 33 | 20000 | 14600 |
| Not Shouldered | SYZ-HSB-NS003 | 0.62 | 2.25 | 1 | 3/8 | 10 | 35 | 45000 | 17100 |
| Not Shouldered | SYZ-HSB-NS004 | 0.75 | 2 | 1 | 3/8 | 11 | 26 | 20000 | 14600 |
| Not Shouldered | SYZ-HSB-NS005 | 0.75 | 2.25 | 1 | 3/8 | 10 | 28 | 45000 | 17100 |
| Not Shouldered | SYZ-HSB-NS006 | 0.75 | 2.25 | 1.38 | 9/16 | 17 | 30 | 32800 | 26200 |
| Not Shouldered | SYZ-HSB-NS007 | 0.75 | 2.25 | 1.38 | 3/8 | 17 | 32 | 52000 | 28500 |
| Not Shouldered | SYZ-HSB-NS008 | 0.87 | 2.5 | 1.38 | 3/8 | 17 | 27 | 32800 | 26200 |
| Not Shouldered | SYZ-HSB-NS009 | 0.87 | 2.5 | 1.38 | 3/8 | 17 | 26 | 52000 | 28500 |
| Not Shouldered | SYZ-HSB-NS010 | 1 | 2 | 1 | 3/8 | 11 | 17 | 20000 | 14600 |
| Not Shouldered | SYZ-HSB-NS011 | 1 | 2.25 | 1 | 3/8 | 10 | 19 | 45000 | 17100 |
| Not Shouldered | SYZ-HSB-NS012 | 1 | 2.75 | 1.75 | 7/8 | 17 | 26 | 40500 | 35100 |
| Not Shouldered | SYZ-HSB-NS013 | 1 | 3.12 | 1.75 | 9/16 | 15 | 31 | 78900 | 46000 |
| Not Shouldered | SYZ-HSB-NS014 | 1.12 | 2.75 | 1.38 | 11/16 | 10 | 30 | 35500 | 35100 |
| Not Shouldered | SYZ-HSB-NS015 | 1.12 | 2.75 | 1.75 | 13/16 | 17 | 28 | 40500 | 35100 |
| Not Shouldered | SYZ-HSB-NS016 | 1.12 | 3.12 | 1.38 | 3/8 | 11 | 32 | 50000 | 23700 |
| Not Shouldered | SYZ-HSB-NS017 | 1.12 | 3.12 | 1.75 | 9/16 | 15 | 25 | 78900 | 46000 |
| Not Shouldered | SYZ-HSB-NS018 | 1.25 | 2.75 | 1.75 | 7/8 | 17 | 25 | 40500 | 35100 |
| Not Shouldered | SYZ-HSB-NS019 | 1.25 | 3.12 | 1.75 | 9/16 | 15 | 24 | 78900 | 35100 |
| Not Shouldered | SYZ-HSB-NS020 | 1.43 | 3.5 | 1.75 | 1/2 | 13 | 24 | 82400 | 40200 |
| Not Shouldered | SYZ-HSB-NS021 | 1.43 | 3.5 | 1.75 | 1/2 | 13 | 23 | 82400 | 40200 |
| Not Shouldered | SYZ-HSB-NS022 | 1.43 | 4 | 1.75 | 5/8 | 13 | 23 | 135000 | 47900 |
| Not Shouldered | SYZ-HSB-NS023 | 1.5 | 4.5 | 2.5 | 1 | 20 | 33 | 162000 | 68600 |
| Not Shouldered | SYZ-HSB-NS024 | 1.75 | 4.5 | 2.5 | 11/16 | 20 | 28 | 162000 | 68600 |
| Not Shouldered | SYZ-HSB-NS025 | 2 | 4.5 | 2.25 | 1 | 14 | 22 | 162000 | 68600 |
| Shouldered | SYZ-HSB-S001 | 0.75 | 2 | 1.75 | 3/8 | 17 | 0 | 20000 | 14600 |
| Shouldered | SYZ-HSB-S002 | 0.75 | 2.25 | 1.75 | 3/8 | 15 | 0 | 45000 | 17100 |
| Shouldered | SYZ-HSB-S003 | 1.25 | 3.5 | 2 | 1/2 | 20 | 0 | 82400 | 40200 |
| Shouldered | SYZ-HSB-S004 | 1.25 | 4 | 2 | 5/8 | 18 | 0 | 135000 | 47900 |
Every Unit Inspected Before Shipment
Raw Material Inspection
Material certifications verified. Composition confirmed by spectrometer before machining begins.
Thread Gauge Inspection
100% go/no-go gauge check on all threaded sections. Zero tolerance on dimensional non-conformance.
Load Capacity Test
Static and dynamic load tests run on representative samples from each production batch.
Dimensional Measurement
CMM verification of critical dimensions — ball diameter, bore, thread pitch, and body length.
Surface Inspection
Visual and tactile inspection for burrs, scratches, surface cracks, and plating defects.
Articulation Test
Misalignment angle and torque measured to confirm liner performance meets specification.
Heat Treatment Verify
Hardness tests confirm proper heat treatment on chromoly steel bodies and bearing balls.
Batch Documentation
Full traceability from raw material heat number to finished part. COC and inspection reports available.
Where Industrial Weld on Ball Joints Are Used
More from the Industrial Weld on Ball Joints Series
Request a Quote for the Industrial Weld on Ball Joints Series
Share your part number, required quantity, and any special material or packaging requirements. We respond within 24 hours.
Industrial Weld on Ball Joints Frequently Asked Questions
What are industrial weld on ball joints used for?
They are used in fabricated linkages, control arms, steering systems, cylinder connections, clevis assemblies, rod ends, and custom heavy-duty motion systems.
What is the difference between shouldered and not-shouldered versions?
Shouldered versions include a shoulder geometry for specific weld-in or locating requirements, while not-shouldered versions provide a simpler retainer profile.
Which dimensions should I compare first?
Start with pin size, retainer OD B, ball width C, retainer width D, and then confirm angle A and angle B.
Why are strength values included in the chart?
Ultimate retainer strength and ball push-out force help buyers compare joint capacity references before requesting application-specific confirmation.
What material structure is listed for this catalog family?
The catalog lists a 45# carbon steel zinc-plated housing, a 52100 bearing steel or 45# carbon ball with hard plating and heat treatment, and a metal-to-metal structure.
Can SYZ support custom weld-on ball joint requirements?
Yes. Send drawings, target pin size, retainer geometry, load expectations, grease fitting or groove needs, finish requirements, and annual volume for review.