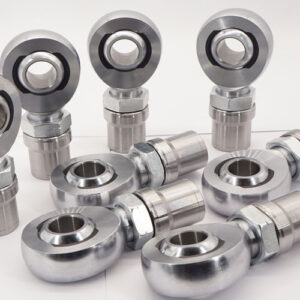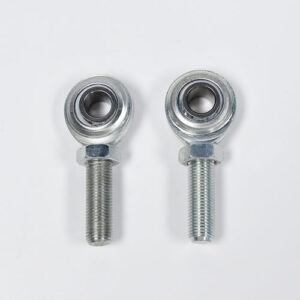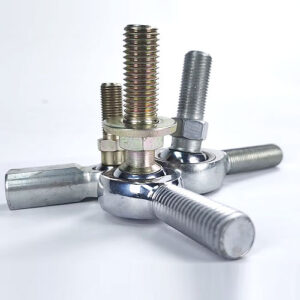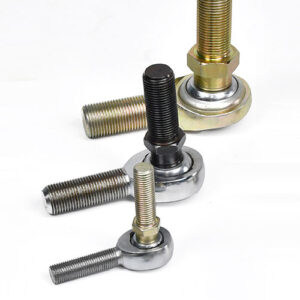
Steering and Suspension Linkages
Linkage rods and Heim-joint assemblies provide adjustable, serviceable connections for steering, suspension, and chassis systems. Match the joint type, thread, spacers, and alignment to the travel of the mechanism.
Search by part number, series, material, application, or specification.
Press Enter to view all results Esc to close



3-Pieces. Copper Alloy, Carbon Steel, Self-Lubricating/Greaseable Heim Joints
Ball:52100 Bearing Steel, Precision Ground, Heat Treated, Hard Chrome Plated
Race: Copper Alloy, PTFE Lined
Body: Carbon Steel, Silver Zinc Plated
Type: Male/Female
Thread: Right/Left
Regular Size: Male Type from SA5TK-SA35TK/Female Type from SI5TK-SI35TK
Metric Size and Inch Size Both Available
Custom Option: Material/Size/Stud Configurations
Item: SA-TK,SI-TK 3-Pieces Bronze Race Rod Ends
| BALL | RACE | BODY | ||||||
| 52100 BEARING STEEL | COPPER ALLOY | CARBON STEEL | ||||||
| PRECISION GROUND | SILVER ZINC PLATED | |||||||
| HEAT TREATED | PTFE LINER | |||||||
| HARD CHROME PLATED | ||||||||
Type: Male/Female
Thread: Right/Left
Regular Size: Male Type from SA5TK-SA35TK/Female Type from SI5TK-SI35TK
Metric Size and Inch Size Both Available
Custom Option: Material/Size/Stud Configurations



SATK SITK Rod Ends Size Chart
| SA-TK ROD END | B | D | W | T | AM | N | CM | a° | STATIC | APPROX | ||
| RIGHT | LEFT | DIA. | DIA. | WIDTH | WIDTH | LENGTH | THREAD | LENGTH | MIS. | RADIAL | WEIGHT | |
| HAND | HAND | 0.065 | 0.038 | 0.12 | REF. | 0.4 | METRIC | 1 | ANGLE | LOAD | (GRAMS) | |
| PART NO. | PART NO. | -0.012 | -0.038 | -0.12 | -0.4 | MALE | -1 | REF. | KN | |||
| SAR5TK | SAL5TK | 5 | 18.00 | 8 | 6.00 | 33 | M5 X0.8 | 19 | 4 | 7.5 | 13 | |
| SAR6TK | SAL6TK | 6 | 20.00 | 9 | 6.75 | 36 | M6 X 1.0 | 22 | 9 | 9.3 | 20 | |
| SAR8TK | SAL8TK | 8 | 24.00 | 12 | 9.00 | 42 | M8 X 1.25 | 25 | 13 | 16.7 | 33 | |
| SAR10TK | SAL10TK | 10 | 28.00 | 14 | 10.50 | 48 | M10 X 1.5 | 29 | 13 | 23.4 | 56 | |
| SAR12TK | SAL12TK | 12 | 32.00 | 16 | 12.00 | 54 | M12 X 1.75 | 33 | 13 | 32.0 | 87 | |
| SAR14TK | SAL14TK | 14 | 36.00 | 19 | 13.50 | 60 | M14 X 2.0 | 38 | 13 | 41.9 | 129 | |
| SAR16TK | SAL16TK | 16 | 42.00 | 21 | 15.00 | 66 | M16 X 2.0 | 40 | 13 | 52.7 | 189 | |
| SAR18TK | SAL18TK | 18 | 46.00 | 23 | 16.50 | 72 | M18 X 1.5 | 44 | 13 | 63.8 | 267 | |
| SAR20TK | SAL20TK | 20 | 50.00 | 25 | 18.00 | 78 | M20 X 1.5 | 47 | 13 | 78.1 | 348 | |
| SAR22TK | SAL22TK | 22 | 54.00 | 28 | 20.00 | 84 | M22 X 1.5 | 51 | 13 | 97.2 | 443 | |
| SAR25TK | SAL25TK | 25 | 60.00 | 31 | 22.00 | 94 | M24 X 2 | 58 | 13 | 122.1 | 600 | |
| SAR30TK | SAL30TK | 30 | 70.00 | 37 | 25.00 | 110 | M30 X 2 | 71 | 13 | 168.4 | 1030 | |
| SAR35TK | SAL35TK | 35 | 80.00 | 43 | 28.00 | 125 | M36 X 2 | 77 | 13 | 205.7 | 1600 | |
| SI-TK ROD END | B | D | W | T | AF | N | CF | a° | STATIC | APPROX | ||
| SIR5TK | SIL5TK | 5 | 18.00 | 8 | 6.00 | 27 | M5 X0.8 | 10 | 4 | 7.5 | 18 | |
| SIR6TK | SIL6TK | 6 | 20.00 | 9 | 6.75 | 30 | M6 X 1.0 | 12 | 9 | 9.3 | 27 | |
| SIR8TK | SIL8TK | 8 | 24.00 | 12 | 9.00 | 36 | M8 X 1.25 | 16 | 13 | 16.7 | 46 | |
| SIR10TK | SIL10TK | 10 | 28.00 | 14 | 10.50 | 43 | M10 X 1.5 | 20 | 13 | 23.4 | 76 | |
| SIR12TK | SIL12TK | 12 | 32.00 | 16 | 12.00 | 50 | M12 X 1.75 | 22 | 13 | 32.0 | 115 | |
| SIR14TK | SIL14TK | 14 | 36.00 | 19 | 13.50 | 57 | M14 X 2.0 | 25 | 13 | 41.9 | 170 | |
| SIR16TK | SIL16TK | 16 | 42.00 | 21 | 15.00 | 64 | M16 X 2.0 | 28 | 13 | 52.7 | 230 | |
| SIR18TK | SIL18TK | 18 | 46.00 | 23 | 16.50 | 71 | M18 X 1.5 | 32 | 13 | 63.8 | 320 | |
| SIR20TK | SIL20TK | 20 | 50.00 | 25 | 18.00 | 77 | M20 X 1.5 | 33 | 13 | 78.1 | 415 | |
| SIR22TK | SIL22TK | 22 | 54.00 | 28 | 20.00 | 84 | M22 X 1.5 | 37 | 13 | 97.2 | 540 | |
| SIR25TK | SIL25TK | 25 | 60.00 | 31 | 22.00 | 94 | M24 X 2 | 42 | 13 | 122.1 | 750 | |
| SIR30TK | SIL30TK | 30 | 70.00 | 37 | 25.00 | 110 | M30 X 2 | 51 | 13 | 168.4 | 1130 | |
| SIR35TK | SIL35TK | 35 | 80.00 | 43 | 28.00 | 125 | M36 X 2 | 56 | 13 | 205.7 | 1600 | |




Material certifications verified before machining and assembly begin.
Critical dimensions are checked against drawing or sample requirements.
Visual inspection confirms finish quality, burr removal, and assembly cleanliness.
Inspection reports and production traceability can be provided on request.
Share your quantity, delivery timing, drawing reference, or any customization requirement. We respond within 24 hours.